20110912
20110906
Re-configuring the Bathroom_Example 8


Re-configuring the Bathroom_Example 7


The towel rail is located on the other side of the bath tub, making use of what would be wasted space. It would be rather inconvenient for the shower and sink though.

Re-configuring the Bathroom_Example 6


Re-configuring the Bathroom_Example 5


Despite this bathroom layout being very far-fetched, it seems the most do-able out of the 5 so far, apart from the current bathroom layout.
Re-configuring the Bathroom_Example 4
EXAMPLE 4


Re-configuring the Bathroom_Example 3
EXAMPLE 3
 This layout cannot work because the shower is, once again, blocking the only window into the bathroom. The bath is also in an awkward position, blocking off the main access/doorway to the bathroom from the hallway.
 The sink is in an alright position, with plenty of room around it. It would be awkward to use because the bath is blocking the main doorway, but is in a good position to access from my sister's bedroom. There is a lot of room for movement and changing in the center of the bathroom.
 The towel rail is quite far away from the shower, sink and bath which would be unhelpful in terms of better design.



Re-configuring the Bathroom_Example 2
EXAMPLE 2


Re-configuring the Bathroom_Example 1

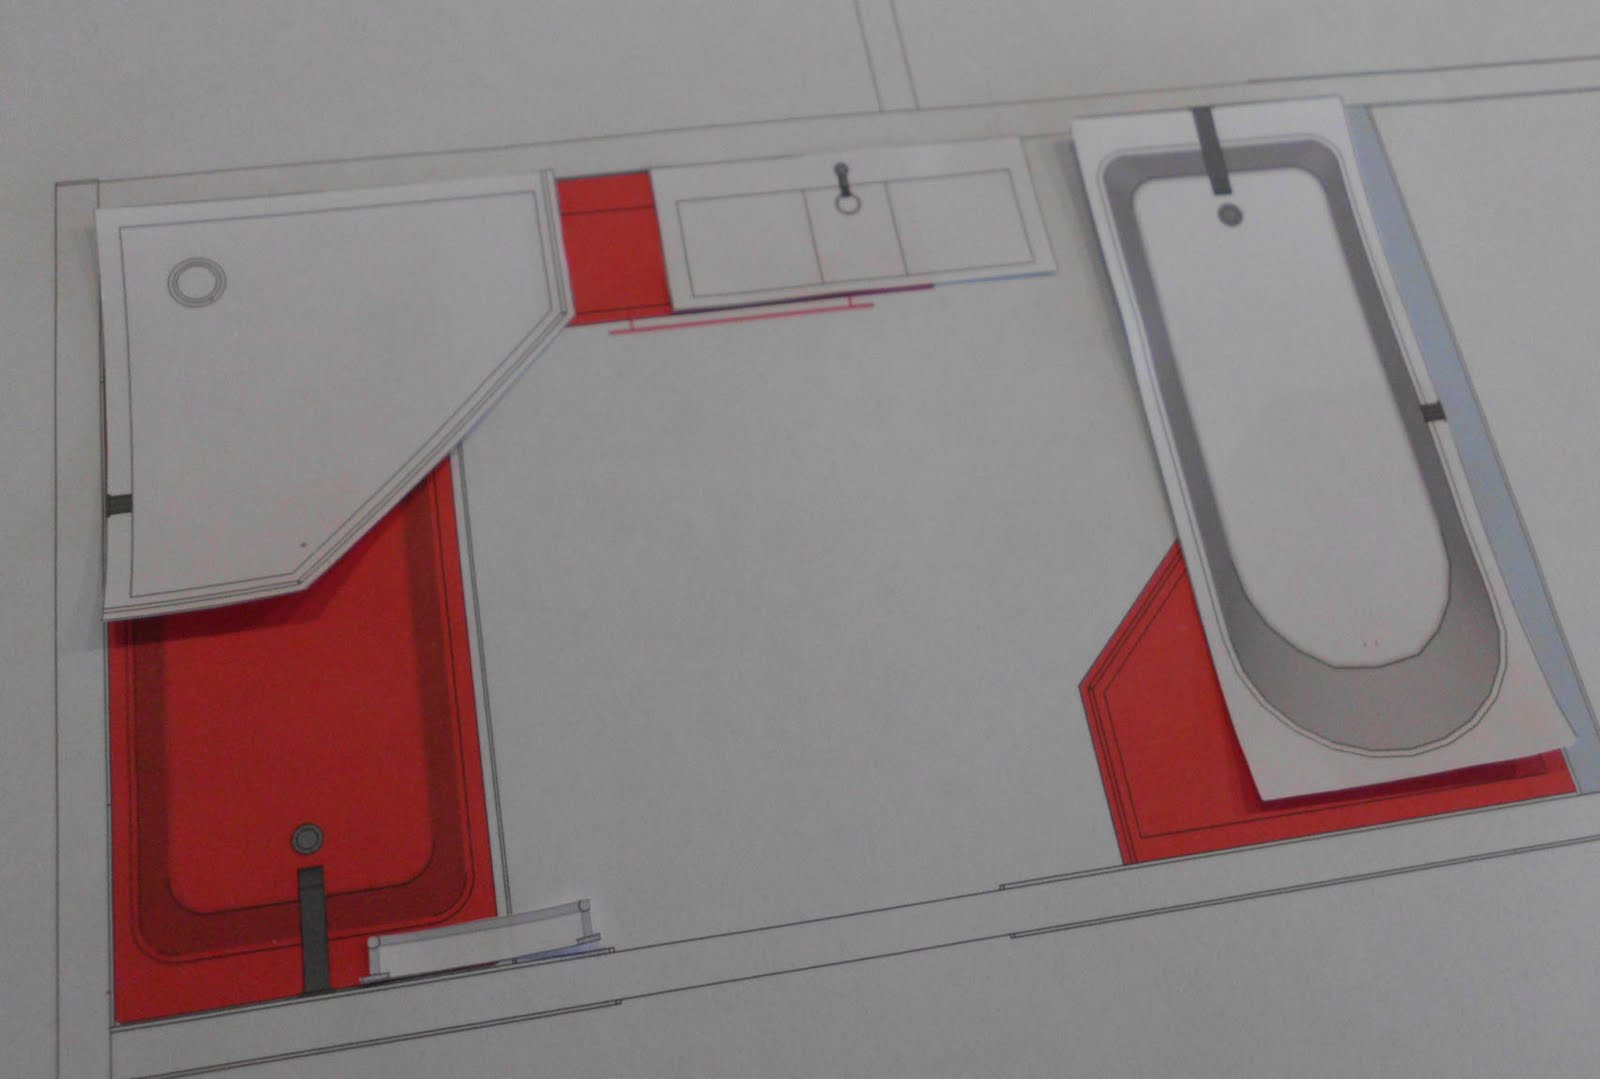
The red is the existing bathroom layout. I have moved the bathroom products around in various configurations. This is in an attempt to find out why they layout of my bathroom is the way it is.
I believe that the layout of the bathroom may not necessarily be the best it can be because of the pre- determined shape of the bathroom. When building our Stonewood home in 2009, the process involved selecting our home from a variety of plans designed by Stonewood. We would then sit down with an architect and tweak various parts of the house that we wanted to spend more or less money on. After the finalized design was drawn-up by Stonewood, we were recommended a variety of specialist shops to select our bathroom, kitchen etc. furniture from and organize it through each company separately.
So how does this inform my design theory and design practice? Well it tells me a variety of important points:
- That my house plans were drawn up before knowing what furniture each room was to contain.
- That when shopping for my bathroom furniture, we were allowed to chose from a variety of products in shops.
- The shape of the bathroom cannot have been derived by the products within it.

Above is an rough plan of the bathroom - it highlights where there are doors (and if they are sliding/swing), windows and outside walls, as well as HWC and linen closet and the relationship to the hallway.
EXAMPLE 1
This layout would not be possible because the shower is blocking off the only window. The sink position would be a good place - directly as you walk in the main door from the hallway.

The bath might be in an awkward place as it's too close to the shower and the shower door might not be able to swing open.

Clear walk into the bathroom from the hallway (opposite the sink) through to the bath and shower. Towel rail has only moved slightly from its original position.
Re-configuring my Chch bathroom

The red represents where the existing show shower, bath, sink etc are, and the white overlays are where my proposed positions will be.
Wednesday Morning To-Do
- Organize the bathroom in alternative ways. My bathroom isn't necessarily the best design, just the configuration that fits into the provided space/ wont fit any other way.
- Penetrate existing walls if there is better ways of fitting bathroom products.
- Laura Ford's Thesis - continue to read through.
- Start photoshopping movement diagram lines.
- Finish last group of Linear diagrams - Time/Product
- Scan chapters from
- Thinking Inside the Box
- The Bathroom
- Ritual Architecture
20110905
Thinking about my Thesis contents
Intro
‘Lapse
Inside Out
Julian Hakes
Lepori & Franck
Janet Frame?
Bart Prince
Cover Tiles JSPR
Zaha Hadid?
Outside In
Rachel Whiteread
Petr Kubik Relaxation Bath
150 best bathroom ideas
example 1
example 2…
Elizabeth Grosz?
Site_Rolleston
Construction drawings
Specs
“Measuring bodily movement in everyday spatial activities”
X + Y Coordinate still + film
Taping up 10b05
Stills
Blob, negative space drawings
Hertzian Space – Mark Taylor + Burry
Always moving
Bathing shadow – Body movement drawing
Showering shadow – Body movement drawing
Bathing – Drawing Up, Drawing Down
Showering – Drawing Up, Drawing Down
Filming
Re-enacting the “act of doing”
Changing
Showering
Always moving
The Bathroom
Lakes, Rivers and Waterfalls
Frederick Bassi – Bathing in the Lake
“Naigara” “Nautilus”
Waterfall contemporary showers etc.
Public Baths
Lawrence Wright history
Private Baths
Bath Ergonomics – Stephen Pheasant
Lawrence Wright history
Alexander Kira
Individual
Tailor-made
Architecture of Intimacy
Portrait
Janine Antoni
Lick and Lather
Eureka
Suh Do Ho
Eadward Muybridge
Sculpture.
My bathroom drawings
“ photos
“ routines/rituals
My Bathroom
Georges Perec The Bedroom, The Apartment
SPACE diagram
Sketchup
Photos
Of site
Diary
Pedgley
Rooms>Days>Products…diagram
Movement Diagrams
Rediscovering the Bathroom
Film
Sound
Ritual Architecture
Dornbracht Culture Projects
Statements
Noises
Dornbracht
Symetrics
Elemental Spa
Balancing Modules
My Bath-Room
Response to
Diary
Diagramming diaries findings
Movement diagrams
Linear diagrams
Film
Sound
Sketchup
Reconfiguring the bathroom (multiple)
Photos
Human inhabitation – consequence of my presence


Product & Action from Bathroom 1 text
Product / Action
Beginning to move things around in the digital version of my bathroom - this has limitations, of course, because of the walls and structure that surround the products within the bathroom.In image 1, I have pulled the shower out from the wall 500mm, and rotated the sink so it is parallel with what represents the shower door.
This relates to my recordings in the bathroom diary I have been keeping - and duration - the sink was the most used [for brushing teeth, putting things on top of, - but mostly for the mirror behind it], followed by the shower [used for showering, washing my hair and cleaning mostly] and lastly the bath [which was only used once in 3 weeks for bathing].
Image 6 shows the new layout of the bathroom. The shower and sink have been moved closer to the main entrance (seen on the right-bottom of the image) and the bath has had it's skirting removed and placed to the side, and moved to touch the far wall under the window.
Image 7 is a plan view of the new bathroom, Bathroom 1, which shows the progression nicely from sink (used a lot) to bath (used little). Note that the shower-drain and the sink-drain have lined up and all drains are in one straight line.
It is interesting to note that this progression - sink, shower, bath - also takes into account duration of use of product unintentionally. The sink is used in short bursts throughout the day, the shower in longer bursts once a day and the bath taking the longest time, and used seldom.
Bathroom 1_moving things around the bathroom
1
Beginning to move things around in the digital version of my bathroom - this has limitations, of course, because of the walls and structure that surround the products within the bathroom.
In image 1, I have pulled the shower out from the wall 500mm, and rotated the sink so it is parallel with what represents the shower door.
2
Image 2 is the joining of the sink and the shower, doubling up the partition between the shower water and the rest of the bathroom with the mirror behind the sink.
3
In image 3 I have rotated the attached shower and sink so that the sink is at a right-angle with the existing walls. This is so that the sink is the first product you come across when entering this bathroom.
4
In image 4, the sink and shower have been brought closer to the main entrance to the bathroom - the doorway at the top of the image is the recessed sliding-door into my sister's bedroom, the main entrance is on the opposite wall. The progression as you enter the room is from sink to shower to bath.
This relates to my recordings in the bathroom diary I have been keeping - and duration - the sink was the most used [for brushing teeth, putting things on top of, - but mostly for the mirror behind it], followed by the shower [used for showering, washing my hair and cleaning mostly] and lastly the bath [which was only used once in 3 weeks for bathing].
5
Image 5 is a plan view of the new bathroom showing the progression again. I have centered the sink, shower and bath, which look onto the window of the bathroom.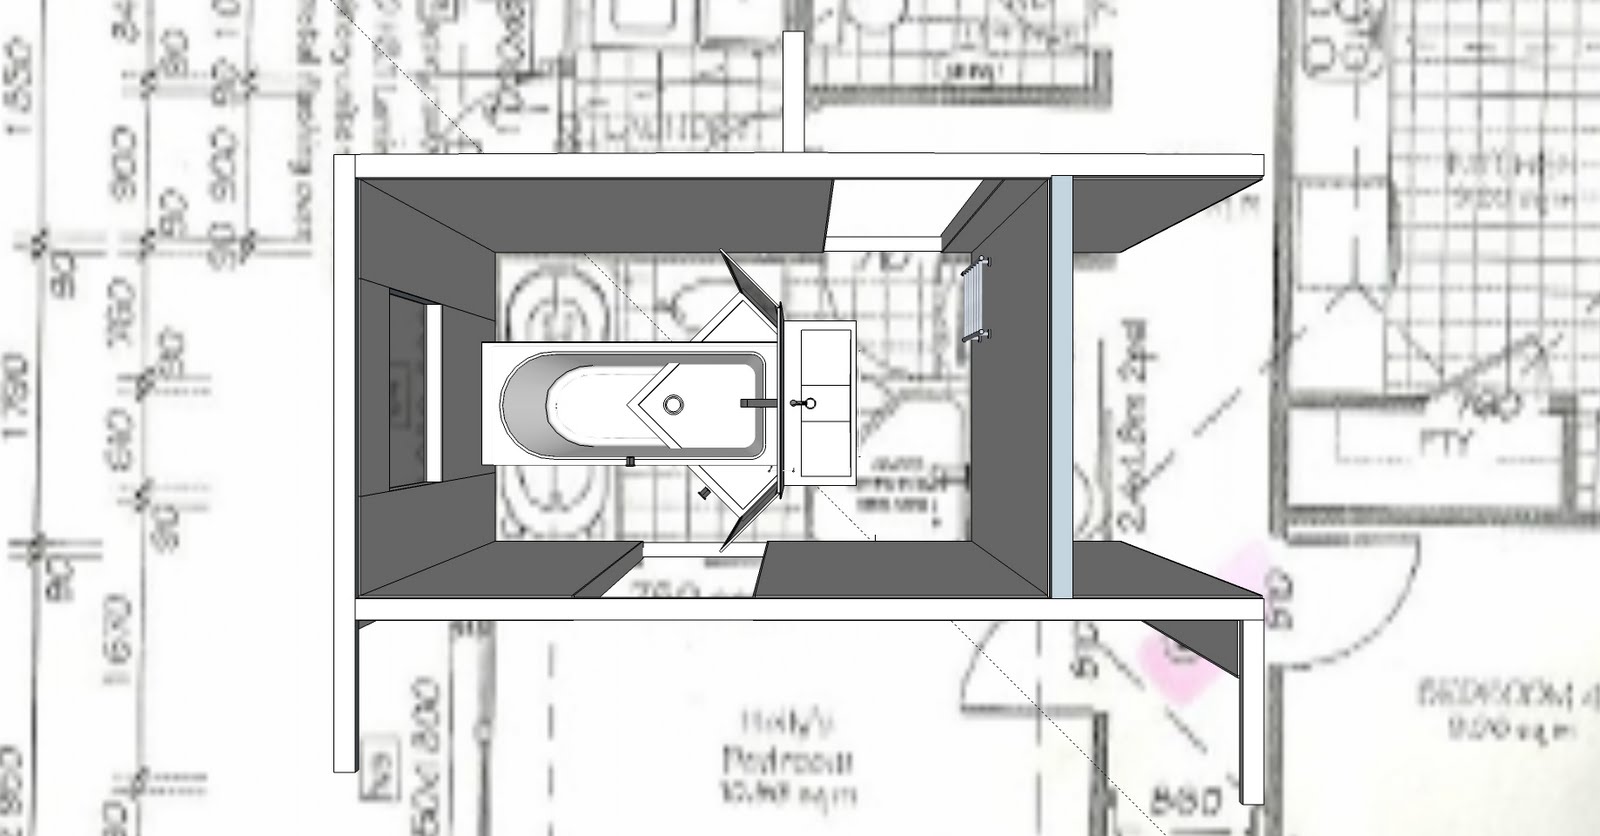
6

Image 6 shows the new layout of the bathroom. The shower and sink have been moved closer to the main entrance (seen on the right-bottom of the image) and the bath has had it's skirting removed and placed to the side, and moved to touch the far wall under the window.
7
Image 7 is a plan view of the new bathroom, Bathroom 1, which shows the progression nicely from sink (used a lot) to bath (used little). Note that the shower-drain and the sink-drain have lined up and all drains are in one straight line.
It is interesting to note that this progression - sink, shower, bath - also takes into account duration of use of product unintentionally. The sink is used in short bursts throughout the day, the shower in longer bursts once a day and the bath taking the longest time, and used seldom.
20110901
Time/Action_Final Diagram
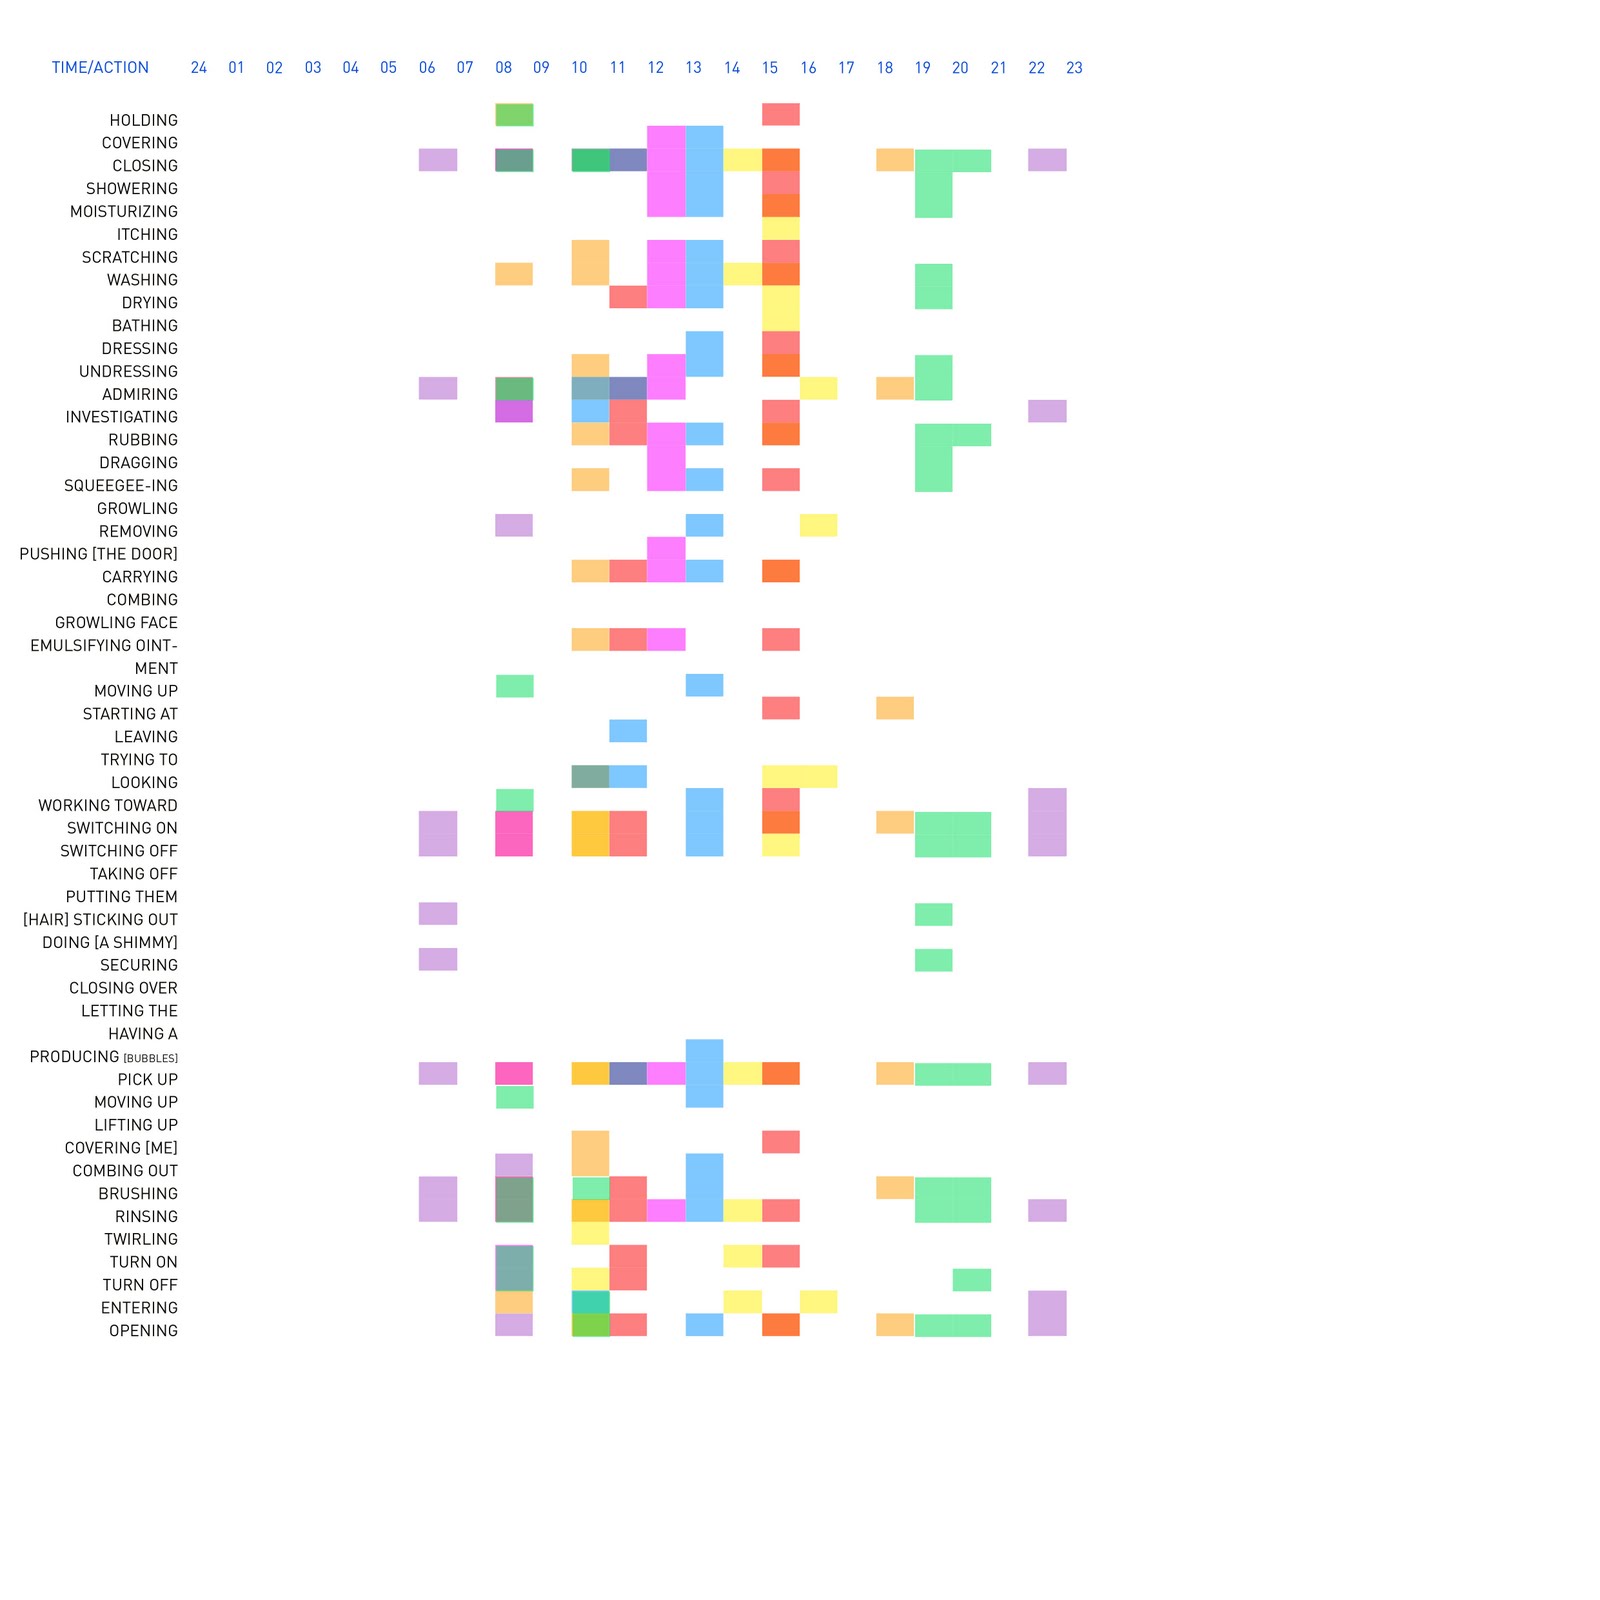
This has the same key as the Time/Body Parts diagram.
18th - yellow
19th - green
21st - blue
22nd - purple
23rd - red
25th - orange
30th - pink
It gives a good indication about my actions/movements/routines in the bathroom and highlights what I go into the bathroom to do most often - opening & closing the doors/windows/drawers, admiring myself in the mirror, switching on and off lights/fans/heaters/taps, picking up stuff and brushing stuff or rinsing stuff.

30th August

25th August

23rd August

22nd August

21st August
Subscribe to:
Posts (Atom)